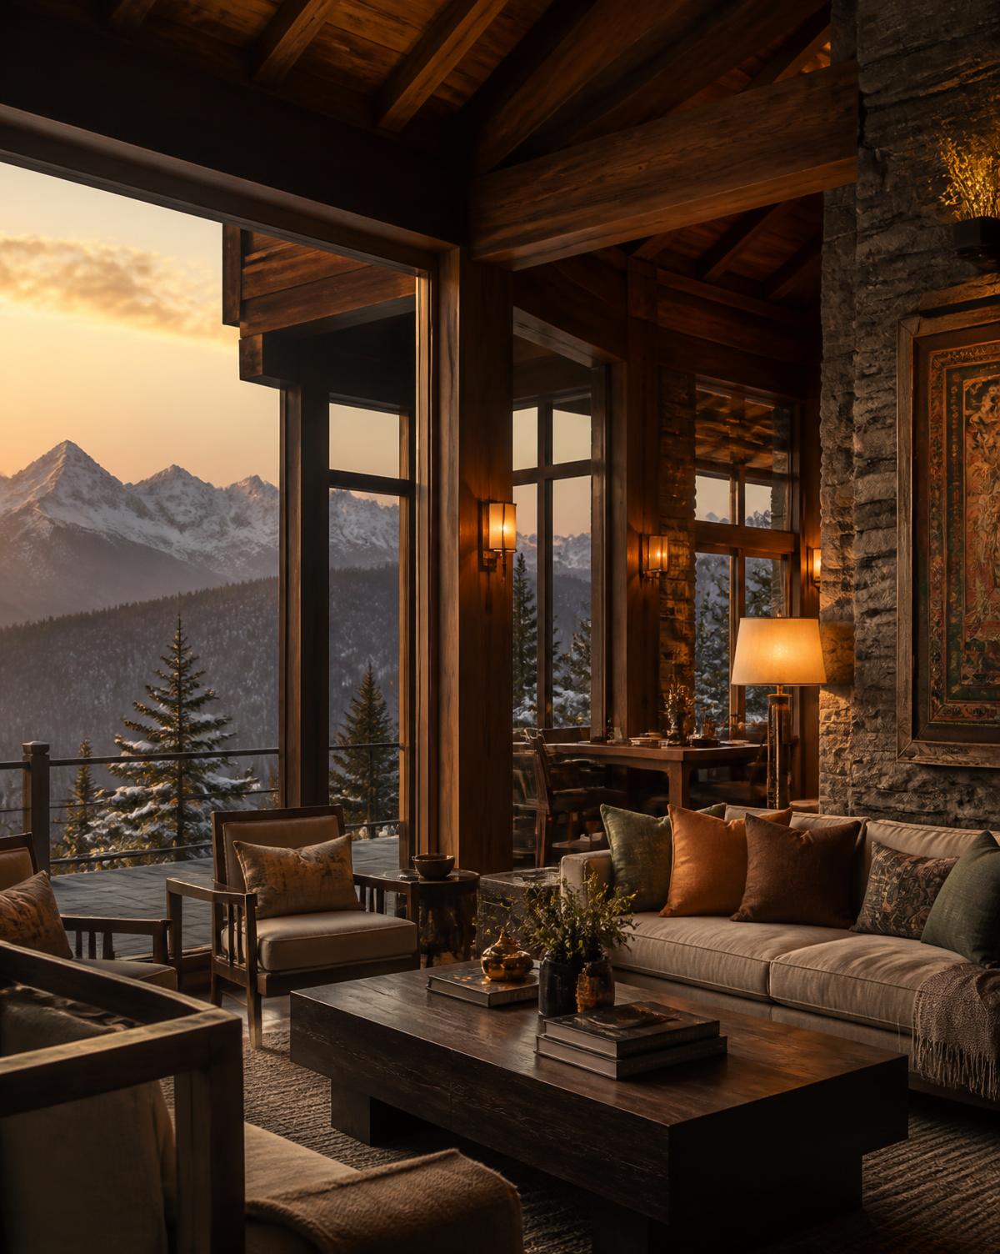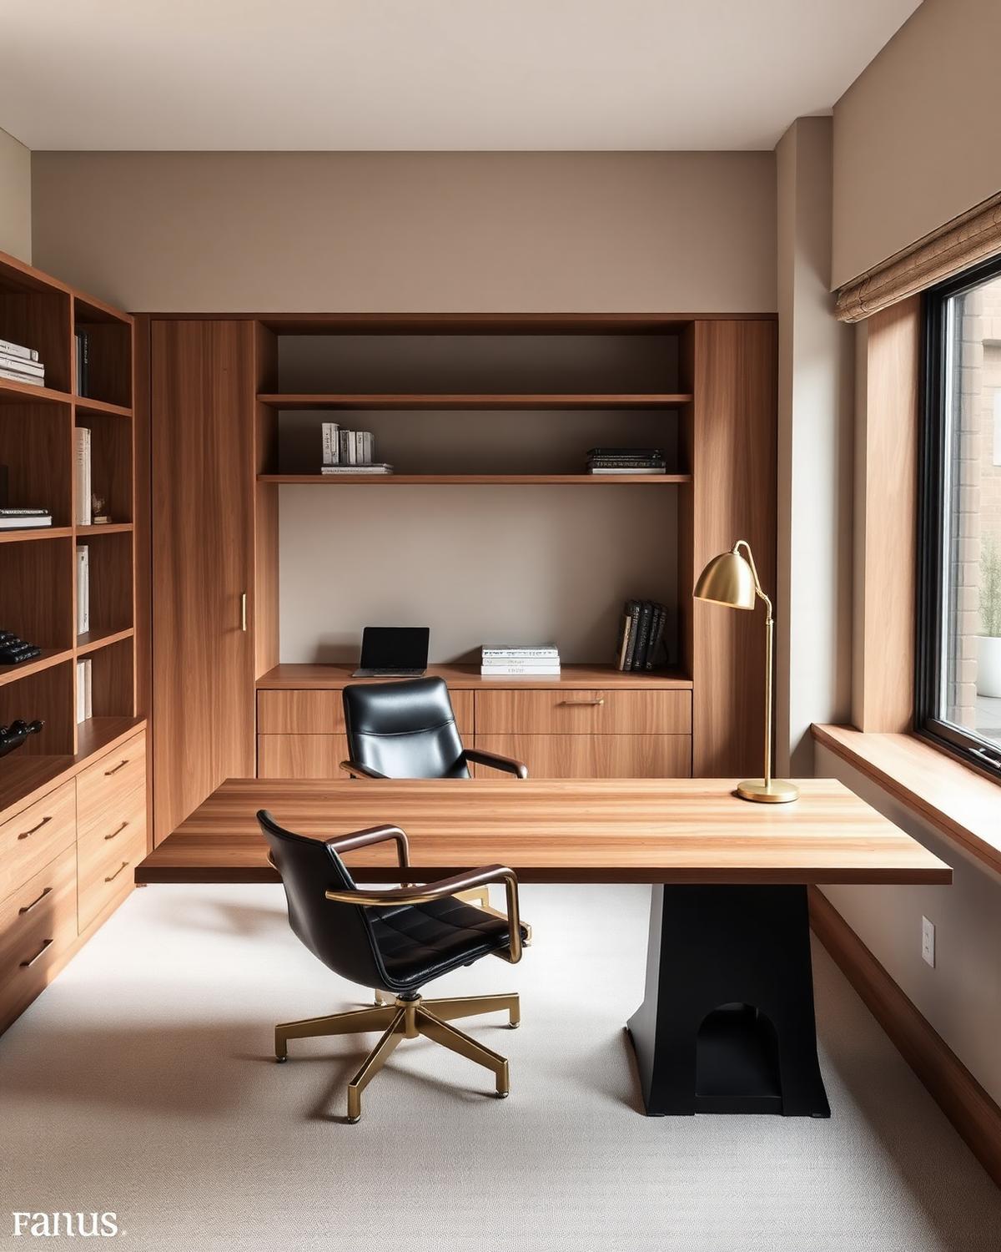
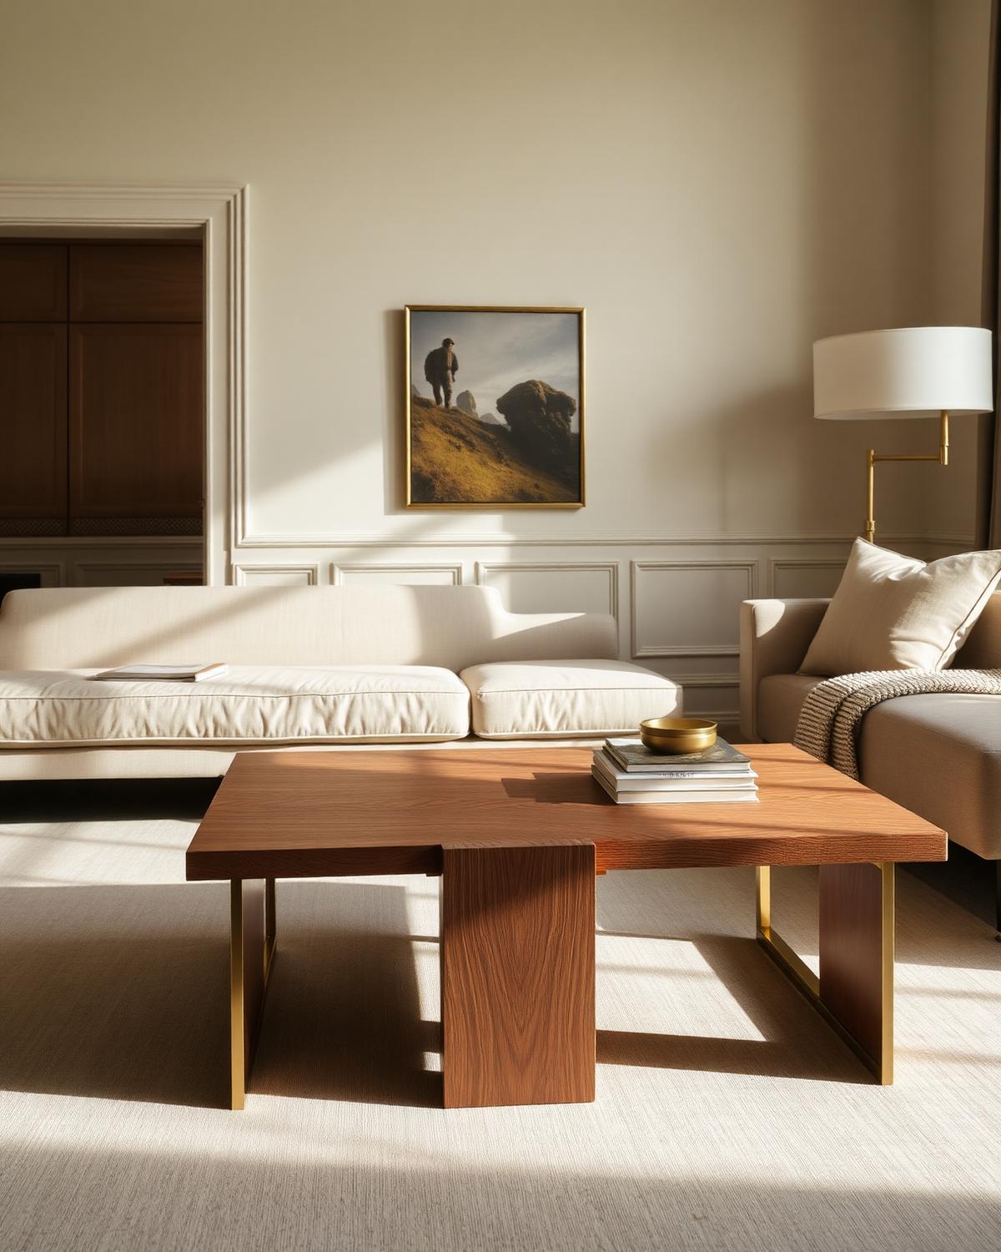
Warm timber interior with Himalayan peaks visible beyond the windows

Projects

Homes we have furnished, one room at a time.

A small portfolio, by choice. We take a limited number of commissions each year so each one receives the workshop's full attention.

Selected Work

Each commission has its own logic.

Below, three recent projects with their brief, materials, making and timeline. Further work is documented privately and shared on request.

The Valley House — bespoke Ardevae interior
01 · 2025

The Valley House

Private Residence · Dehradun

A house built into a slope, with every principal room facing the ridge. The furniture had to sit low enough to keep the view uninterrupted from a seated position.

Design Brief
Furnish the living, dining and study levels as one continuous material story, without a single piece bought off a shelf.
Materials Used
Himalayan-sourced walnut, oak, natural linen, brushed brass
Craftsmanship
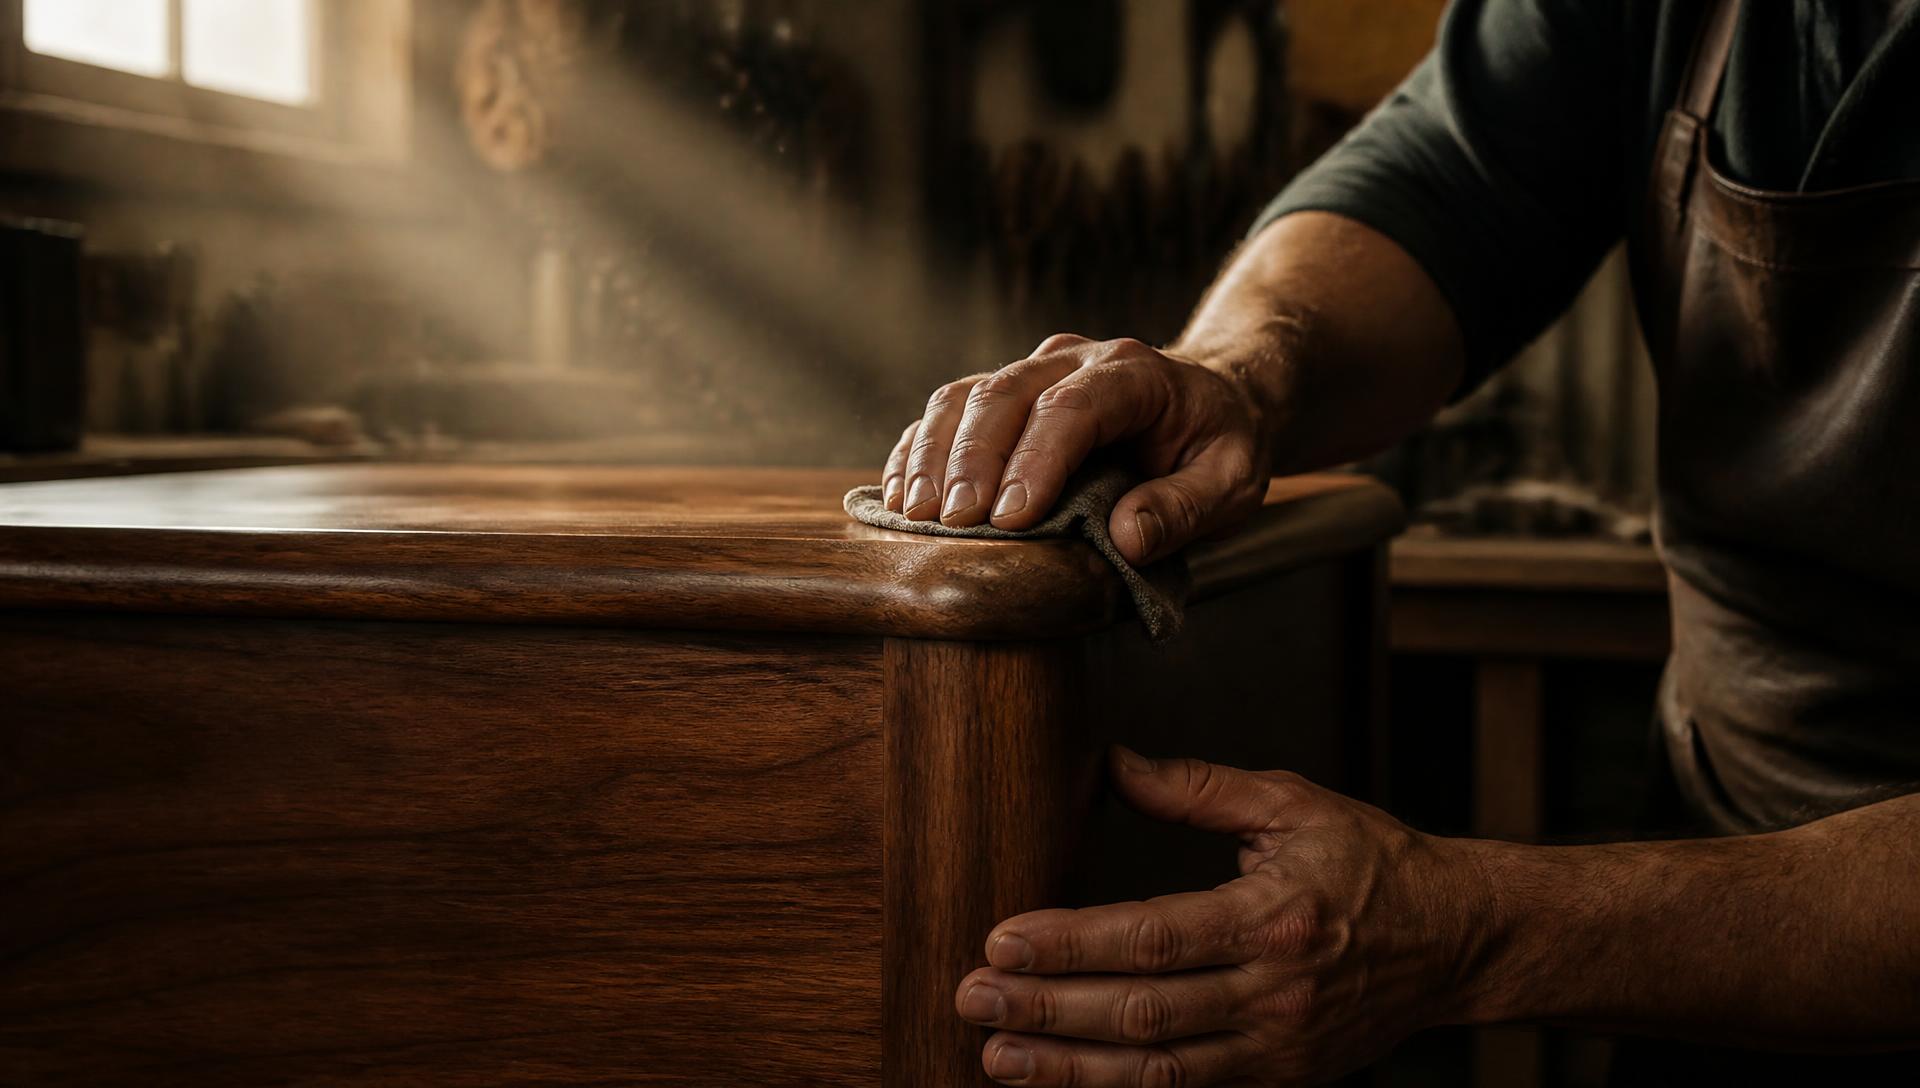
Hand-cut mortise and tenon frames, oiled rather than lacquered so the grain stays open to the touch.
The Valley House detail photography 1
The Valley House detail photography 2
The Valley House detail photography 3
  1. Consultation

    Two visits, on site

  2. Design

    Nine weeks of drawings

  3. Making

    Five months in the workshop

  4. Installation

    Four days, white glove

Orchard Farmhouse — bespoke Ardevae interior
02 · 2024

Orchard Farmhouse

Farmhouse · Chandigarh

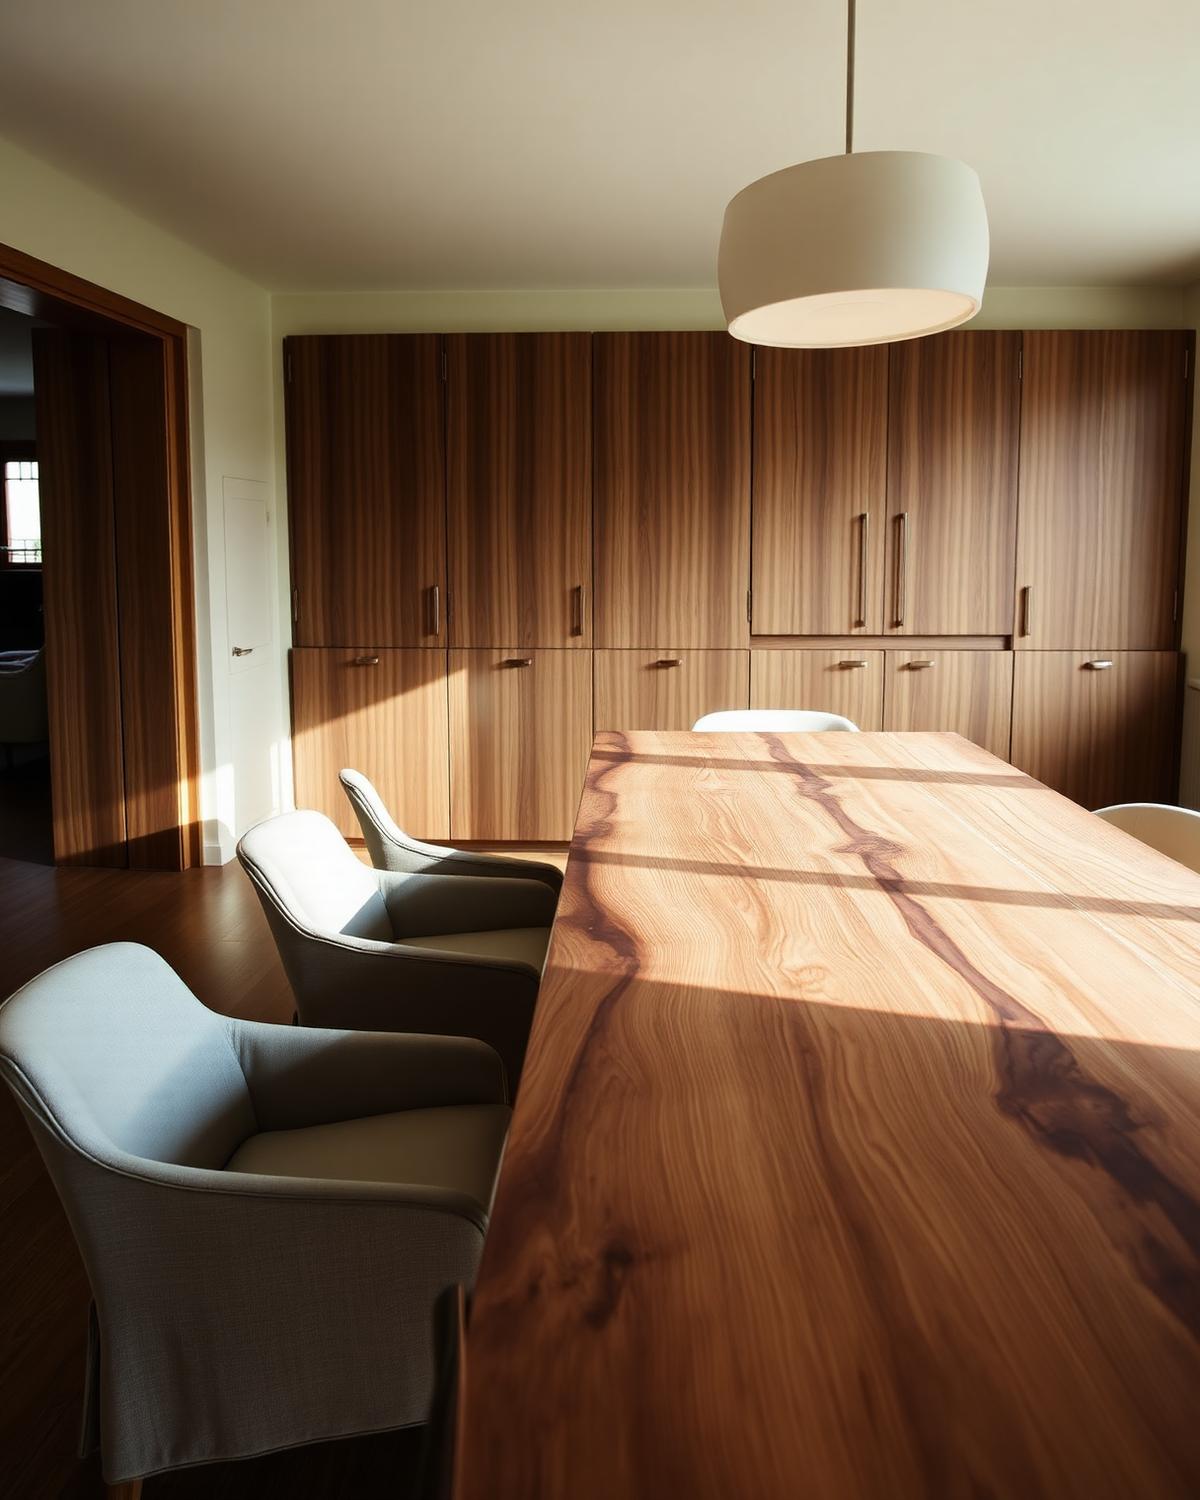
A working orchard house where meals run long and the dining table is the centre of the household. One board decided the entire scheme.

Design Brief
A single-plank dining table for twelve, with seating, sideboard and bedroom pieces drawn from the same timber batch.
Materials Used
Solid walnut, marble, saddle leather, hand-forged iron
Craftsmanship
Breadboard ends pegged by hand; a four-week finishing schedule of oil, cure and burnish.
Orchard Farmhouse detail photography 1
Orchard Farmhouse detail photography 2
Orchard Farmhouse detail photography 3
  1. Consultation

    One long afternoon

  2. Design

    Six weeks

  3. Making

    Four months

  4. Installation

    Two days

Ridge Apartment — bespoke Ardevae interior
03 · 2024

Ridge Apartment

Apartment · Mumbai

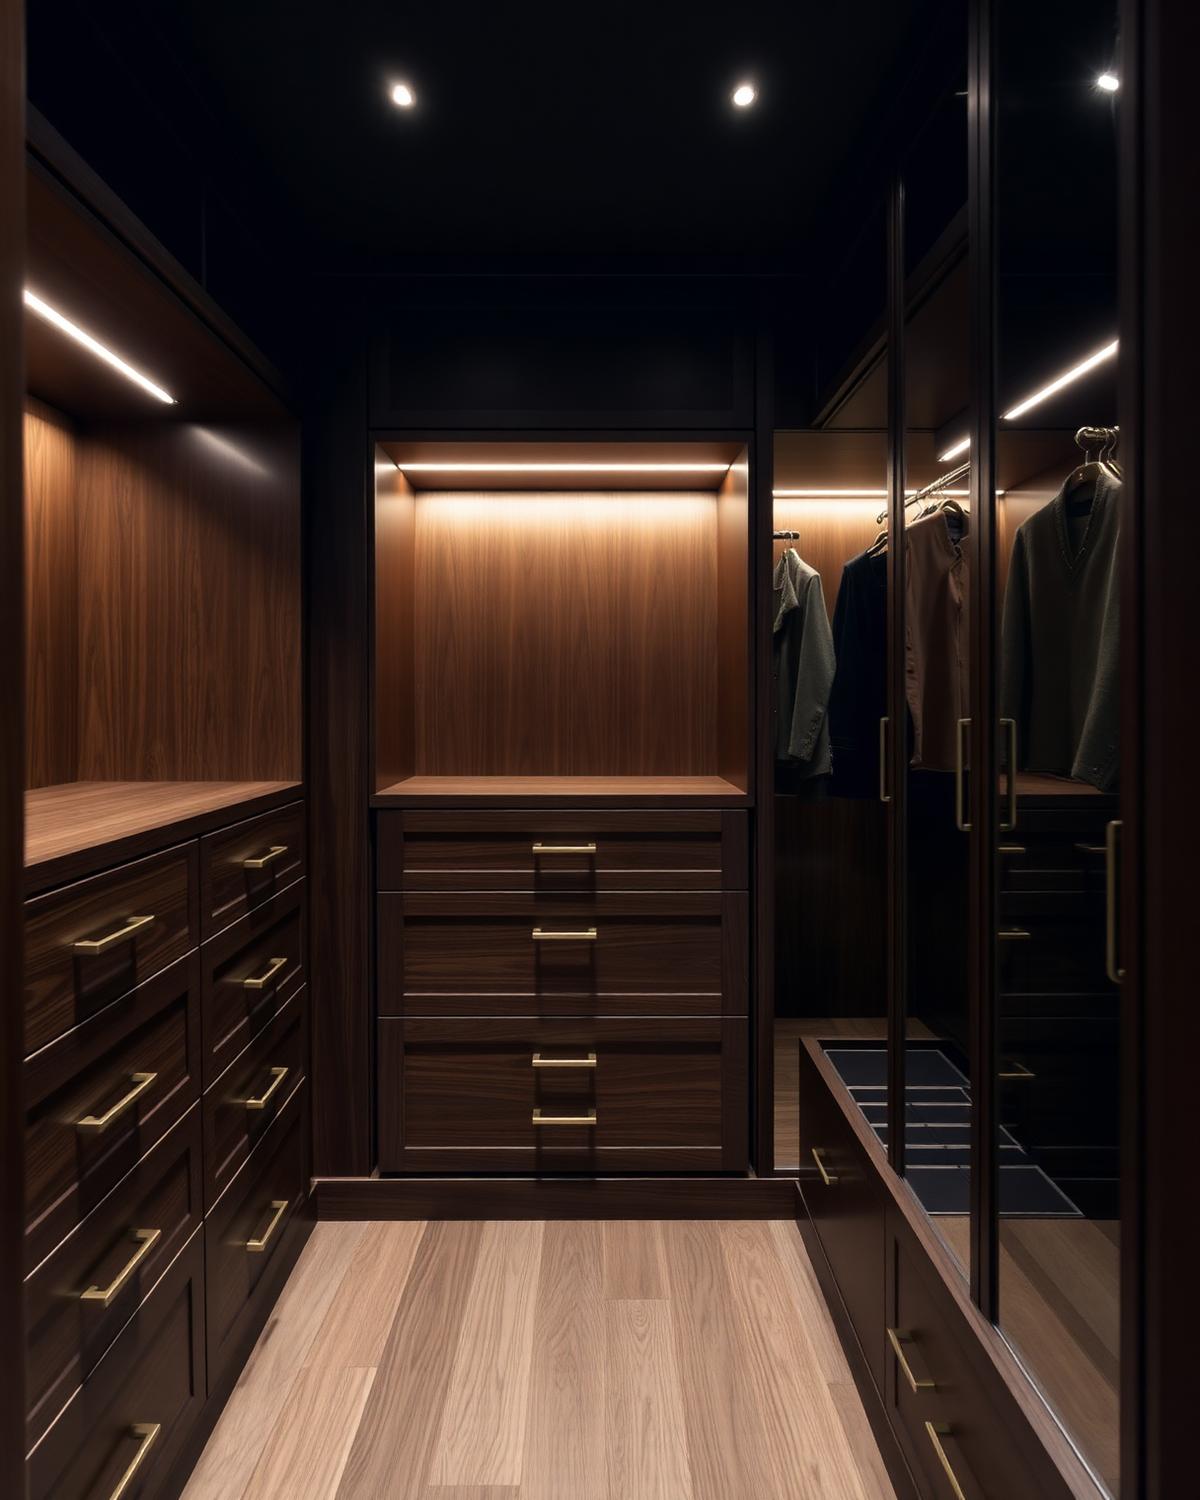
Twelve hundred square feet, ten metres of usable wall, and a client who wanted none of it to look like storage. Everything disappeared into joinery.

Design Brief
Full-height fitted wardrobes, a concealed study and a compact dining solution for a coastal apartment.
Materials Used
Ash, walnut veneer over solid frames, brass pulls, linen panels
Craftsmanship
Millimetre-tolerance carcasses scribed to out-of-square walls; soft-close hardware set by hand.
Ridge Apartment detail photography 1
Ridge Apartment detail photography 2
Ridge Apartment detail photography 3
  1. Consultation

    Survey and measure

  2. Design

    Seven weeks

  3. Making

    Three months

  4. Installation

    Six days

By Appointment

Your home could be the next one.

Every remarkable home deserves furniture with a story.